
Extensions that don't look like extensions
An A-Class licensed builder, for Canberra families who've outgrown the house but not the street.
- ACT A-Class licence, unrestricted
- $20M public liability
- QBE Home Warranty
- MBA ACT member
- Building in Canberra since 2012
You need the room now, not next year
The baby's gone in with the toddler. Your mum's moving in. Or there are four of you sharing one bathroom and it has stopped being funny.
Moving would fix it. It would also cost you agent fees, a month of your life, and a suburb you didn't choose. Extending keeps the street, the school and the neighbours, and you end up with the house you wanted in the first place.
What stops most people isn't the money. It's the extension three doors down that sits on the back of the house like a shipping container, and not knowing how to avoid ending up with one of those.
A good extension is invisible from the street
The giveaways are always the same few things. Brickwork that doesn't match, because nobody chased down the right blend. A roofline that meets the original at an awkward pitch. A floor level that steps down because stepping down was easier. Window proportions borrowed from a different decade.
Getting those right costs some thought at the drawing stage and very little extra on site. Getting them wrong is permanent, and you look at it every time you pull into the driveway.
The new part should look like it was always there. That's the whole job.
Dale, Upright Building ServicesThe work Dale takes on
Adding a room
The most common job by a distance. A bedroom, a study, a second living area off the back or the side. Usually it starts as one room and turns into a conversation about the whole rear of the house, because once you move the back wall the kitchen and the laundry are suddenly in the wrong spot.
Worth having that conversation early. It is far cheaper to draw it once and build it once than to come back in three years.
Second storey additions
When the block won't give you any more ground. These live or die on the structural work underneath and on where the stairs land, both of which get decided before anything is drawn.
Whole-house renovations
Canberra has a lot of solid houses built for a way of living that nobody does any more. Closed-off kitchens, small windows facing the wrong way, one bathroom for five people. Reworking the inside of one of those is often better value than extending it.
Kitchens and bathrooms
Nearly always part of a larger job, and that is where they make the most sense. Dale takes on substantial work, not small repairs or patch-ups.
Decks, pergolas and outdoor areas
Better built with the extension than bolted on afterwards, so the roofline, the drainage and the floor levels all agree with each other.
Don't ring a builder until you have drawings
This is the advice Dale gives people before they have spent a cent with him, and it will save you money whoever you end up using.
Without drawings, every builder quoting your job is guessing at what you want, and each one guesses differently. You get three quotes back that look comparable and aren't. As Dale puts it, you're not comparing apples with apples, you're comparing apples with lemons.
So the first money you spend isn't on building. It's on documents, and it looks like this.
- Drawings, from $5,000Depends whether you use a draftsperson, a building designer or an architect. Very different price points.
- Engineering, from $2,500The engineer specifies the slab, the footings and everything holding the building up.
- Energy efficiency report, just under $1,000Required before approval.
A good building designer should also give you the site plan, the demolition plan, the verge plan and the rubbish removal control plan as part of that. If yours doesn't, ask why.
Then, at approval stage
You don't need any of these to get a quote, so don't let them hold you up at the start.
- Certifier, around $4,500Approval stage only.
- Building levyA percentage of the total contract value. Budget for it at the start, and check the current rate, because it moves.
- Home warranty insuranceComes through the builder. Building approval will not proceed without the policy in place.
Then the build
Extensions start at around $35,000. As a rough starting point beyond that, work on $4,000 per square metre and up.
Wet areas sit on top of that rate rather than inside it, because they cost what they cost regardless of how much floor you have added:
- Bathroom, from $20,000On top of the square metre rate.
- Laundry, from $13,000On top of the square metre rate.
- Kitchen, from $40,000Plus appliances.
Dale won't give you a per square metre price as the answer to what yours will cost. There are too many variables. It's like asking how much is a car.
Which is why the numbers above are a starting point, not a quoteRun the numbers on your own extension
This calculator is built and run by Abacus, an independent Canberra planning tool, not by Upright. Add the rooms and spaces you're picturing and it gives you a ballpark budget in a few minutes. It's built for simple single-storey extensions, if yours is bigger or the block is steep, talk to Dale directly.
The approvals are what catch people out
In the ACT an extension of any real size needs development approval and building approval before a footing goes in. That process runs on documents and it keeps its own timeline, which has nothing to do with how keen you are to start.
Dale handles that end. The drawings, the certifier, the approvals, the inspections. You'll know what stage it is sitting at because he tells you, not because you chased him for an update.
Not every builder can take this work
The ACT grades builders' licences. A-Class is the unrestricted one, with no cap on the value of the job. Plenty of builders hold a restricted licence, which is fine right up until your extension goes past what they are allowed to build.
- ACT A-Class builder's licenceUnrestricted. No. 2012B14A
- NSW builder's licenceNo. 314125C
- $20 million public liabilityCurrent certificate available
- QBE Home Warranty insuranceRequired on ACT residential work over $12,000
- Master Builders Association ACTMember
- Trading since 2012Canberra only
Worth asking anyone else quoting your job for the same list.
From the first call to the keys
- You callWe talk about what you are actually trying to fix, which is not always what you rang up to ask for.
- Site visitDale looks at the house, the block and what the planning rules will allow. This is where most of the real decisions get made.
- A written quoteWhat's included, what isn't, and what happens if something turns up behind a wall.
- Drawings and approvalsHandled by us.
- The build, then handoverOne builder, one point of contact, the whole way through, and your warranty paperwork at the end.
Watch this one come together
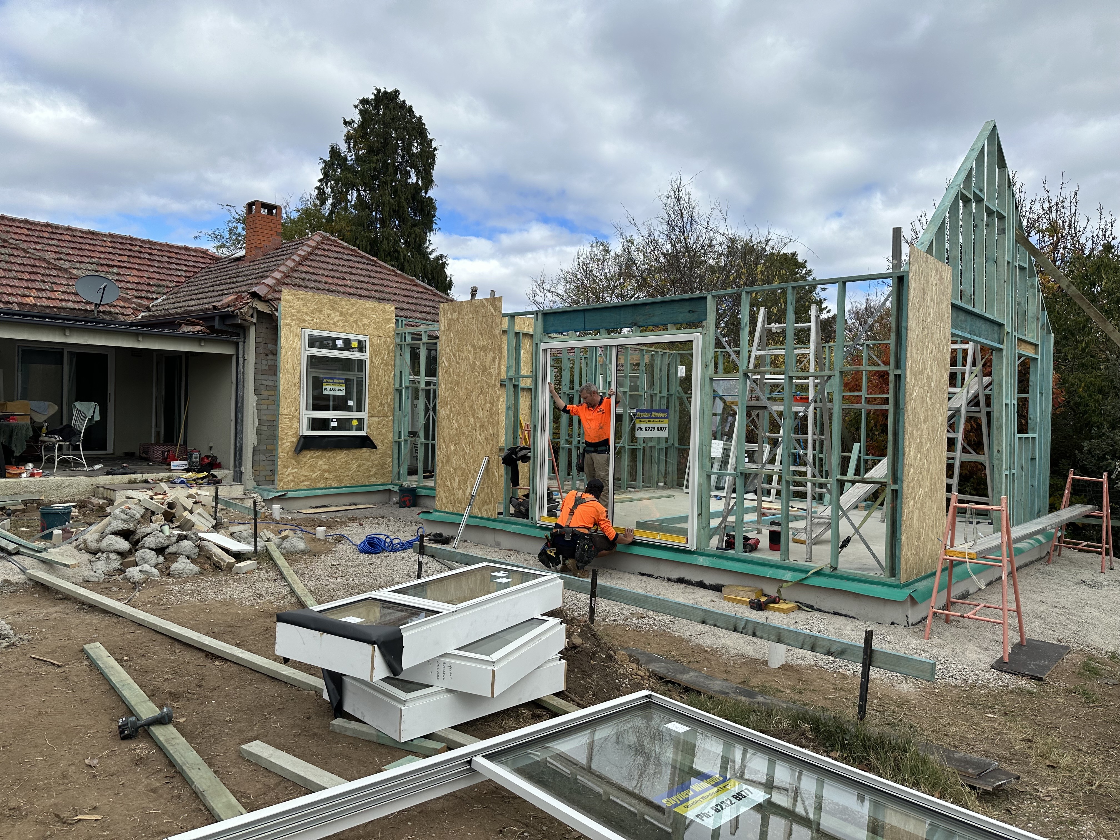
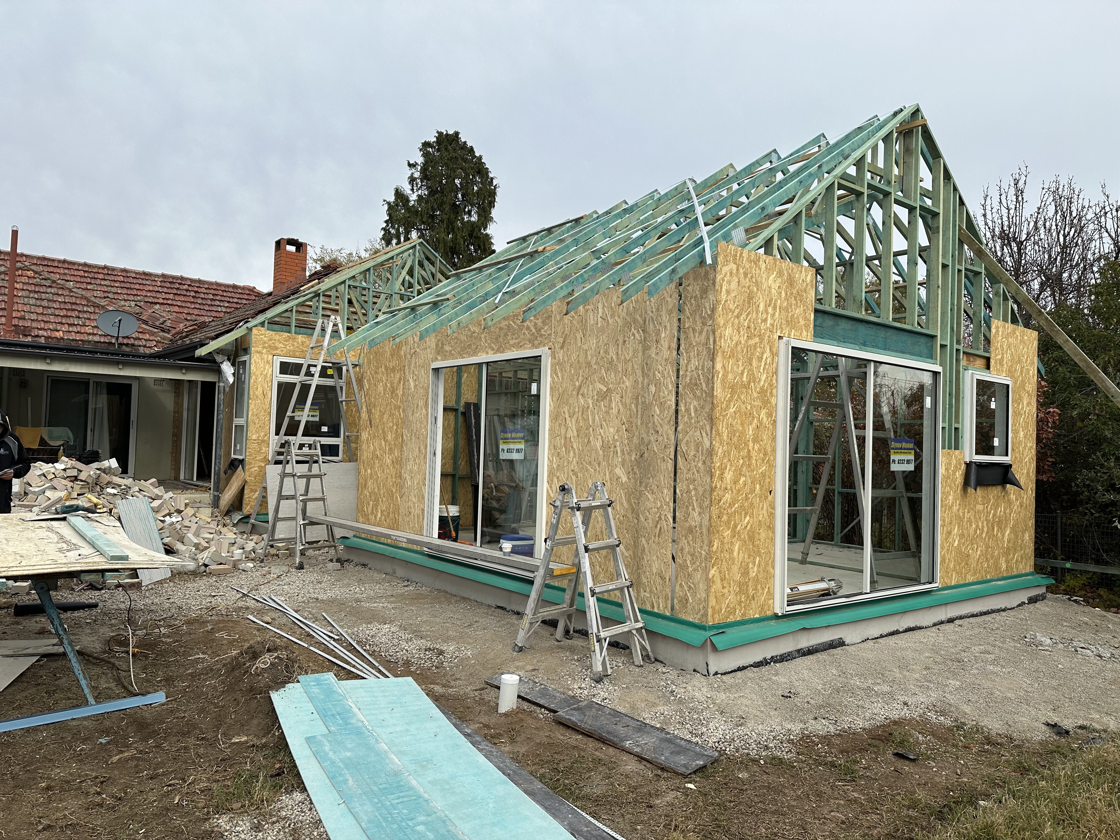
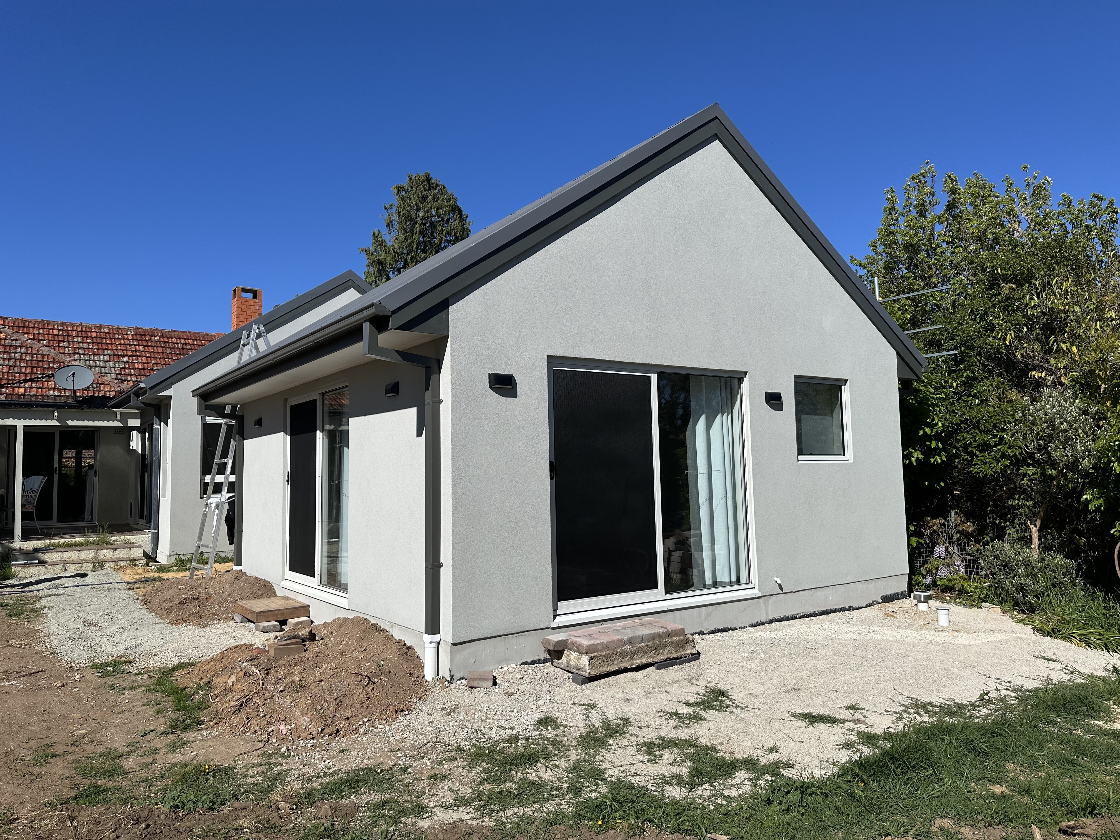
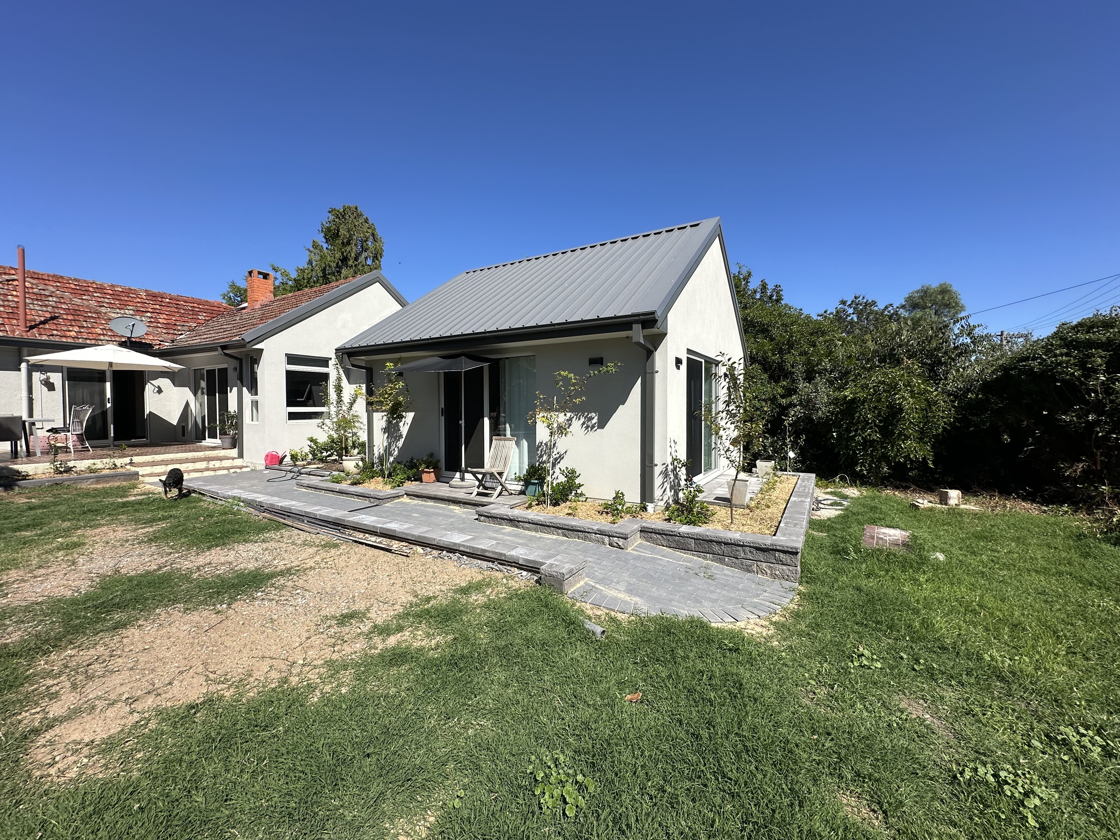
A bedroom wing extension in Ainslie, photographed from early works through to completion.
Extensions in Canberra, answered
Do I need approval to extend my house?
Almost certainly yes. Most extensions in the ACT need development approval and building approval. Dale works out which ones apply to your place at the site visit, and handles both.
What does an extension cost?
Extensions start at around $35,000, and beyond that a rough starting point is $4,000 per square metre and up. Wet areas sit on top of that: a bathroom from $20,000, a laundry from $13,000, a kitchen from $40,000 plus appliances.
Before any of that you need drawings, engineering and an energy efficiency report, which together start at around $8,500. Dale won't give a per square metre price as the answer to what yours will cost, because there are too many variables. In his words, it is like asking how much is a car.
How long does an extension take?
Building approval alone runs about eight weeks, and that clock only starts once every document is in: the drawings, the engineering, the energy efficiency report and any specialist reports your block needs. Getting those together takes its own time before that.
The build itself depends entirely on scope. Dale gives you both timelines in writing at quote stage rather than one optimistic number.
Can we live in the house while you build?
Usually, depending on what's being done and where. It is one of the first things to work out, because it changes the staging and sometimes the price.
Do you do renovations without an extension?
Yes, where the scope justifies bringing a builder in. Dale takes on substantial work. He doesn't do small repairs, patch-ups or maintenance jobs.
What areas do you cover?
Canberra only. Belconnen, Gungahlin, Tuggeranong, Woden Valley, Weston Creek, Molonglo and the inner suburbs.
Thinking about adding on?
Have a look at the block with Dale and find out what's actually possible before you spend anything on drawings.
Tell Dale about the job
He'll come and look at it, and you'll get a real figure in writing. If it's not a job he should be doing, he'll say so.